
Project: Elbow Park Heritage Home Revival
Location: Elbow Park, Calgary, Alberta
Project Type: Heritage Home Restoration & Structural Rehabilitation
Builder: Design Factor Homes
Scope: New structural piles, structural reinforcement, front porch reconstruction and front roof work
Home: More than 100 years old
Heritage Status: Heritage home
Some homes don’t need to be replaced.
They need to be understood.
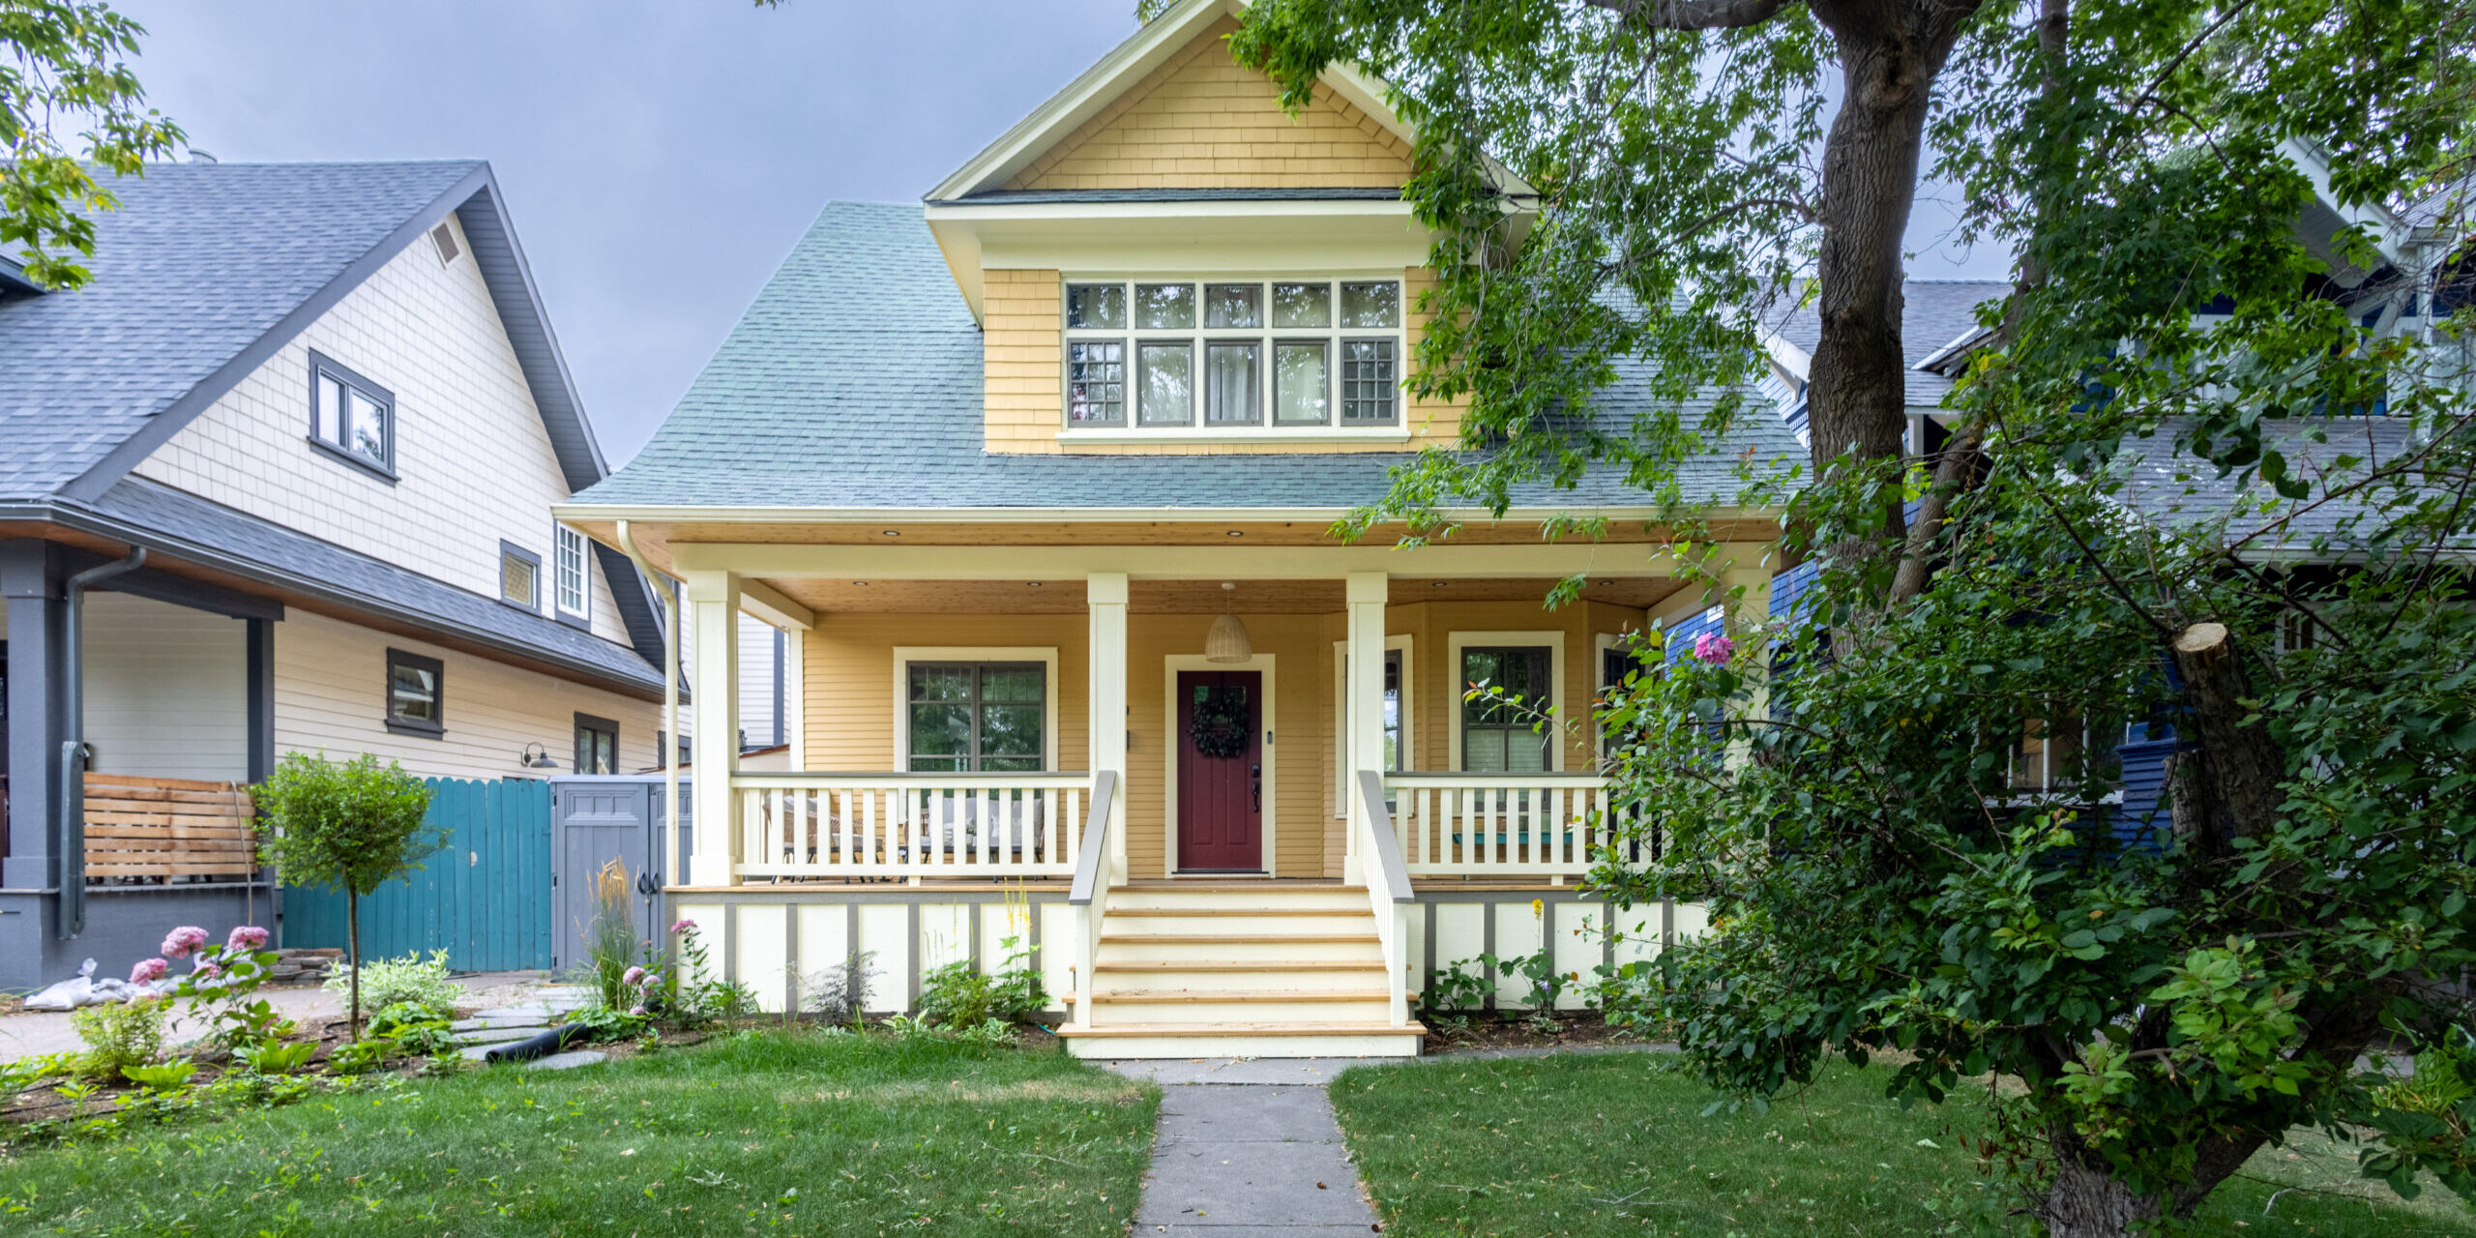
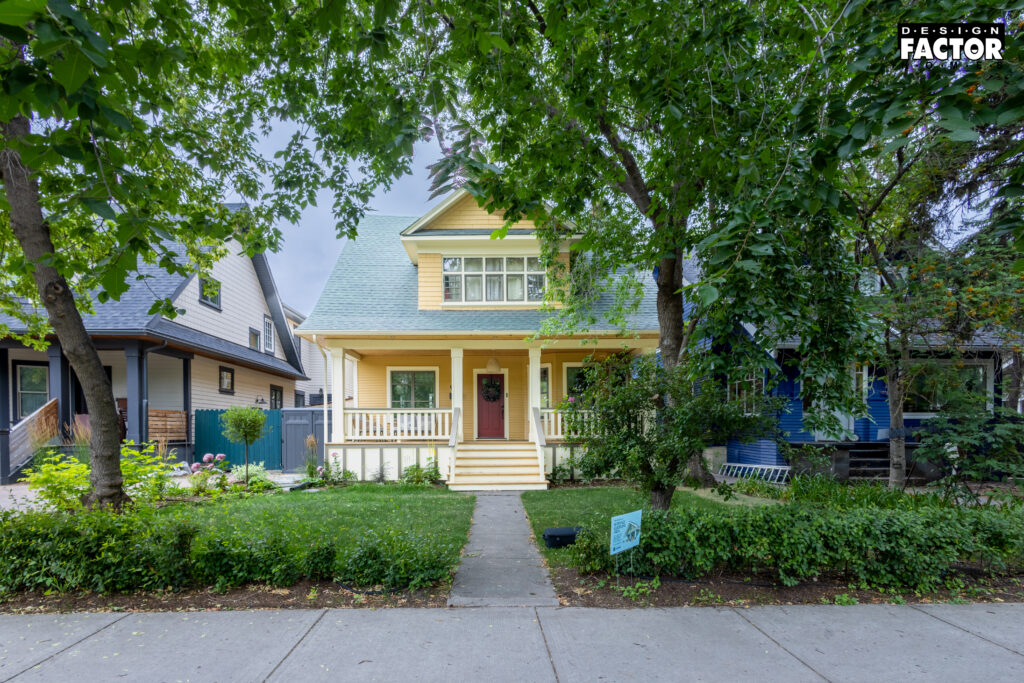
This Design Factor Homes project involves the structural rehabilitation and exterior restoration of a heritage home more than 100 years old in Calgary’s Elbow Park community.
The home carries the architectural character that makes Calgary’s older neighbourhoods interesting. It also has more than a century of history behind it, which means approaching construction differently than we would on a new custom home.
Before the front porch could be rebuilt and the front roof addressed, we needed to start with something that won’t be obvious when the project is complete.
The structure underneath it.
The Challenge: Restoring a 100+ Year-Old Calgary Heritage Home
Working on a Calgary heritage home isn’t the same as renovating a newer property.
You aren’t starting with a blank canvas.
The existing architecture matters. The proportions matter. The roofline and front façade matter. And the history of the home matters.
At the same time, being more than 100 years old doesn’t exempt a house from structural movement, changing site conditions, Calgary weather and a century of wear.
Our job was to address those realities while respecting the heritage character of the existing home.
That meant starting below the surface.
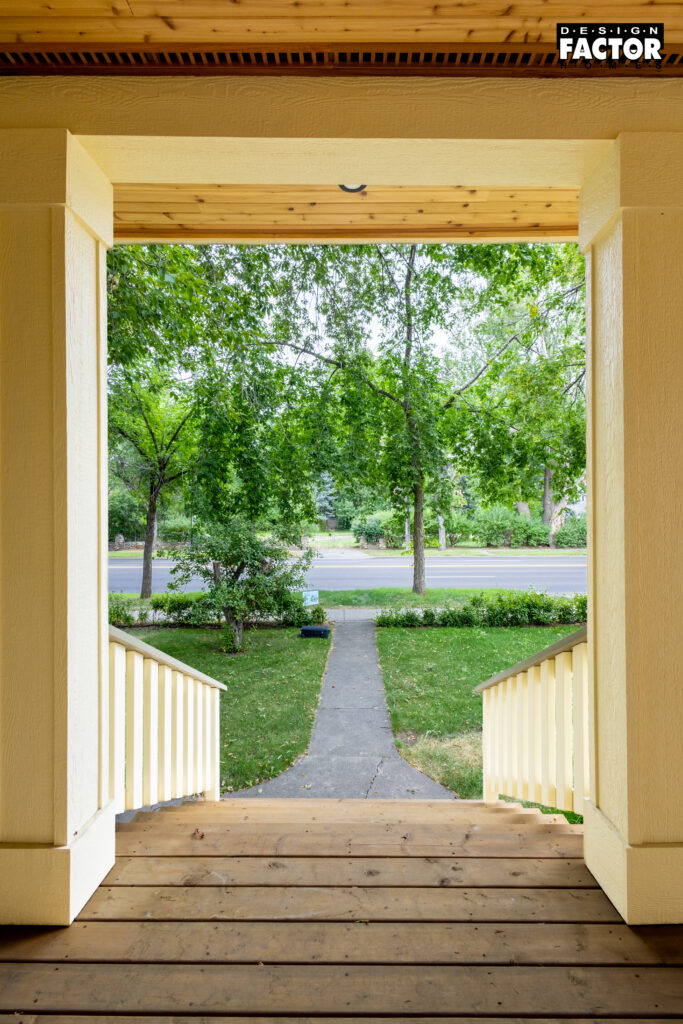
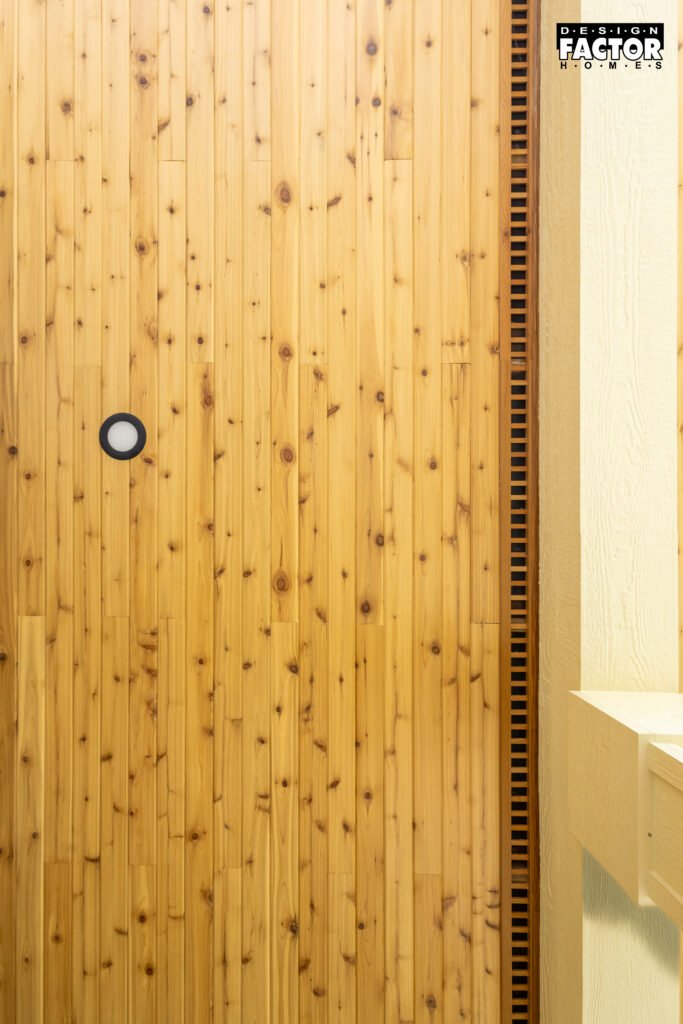
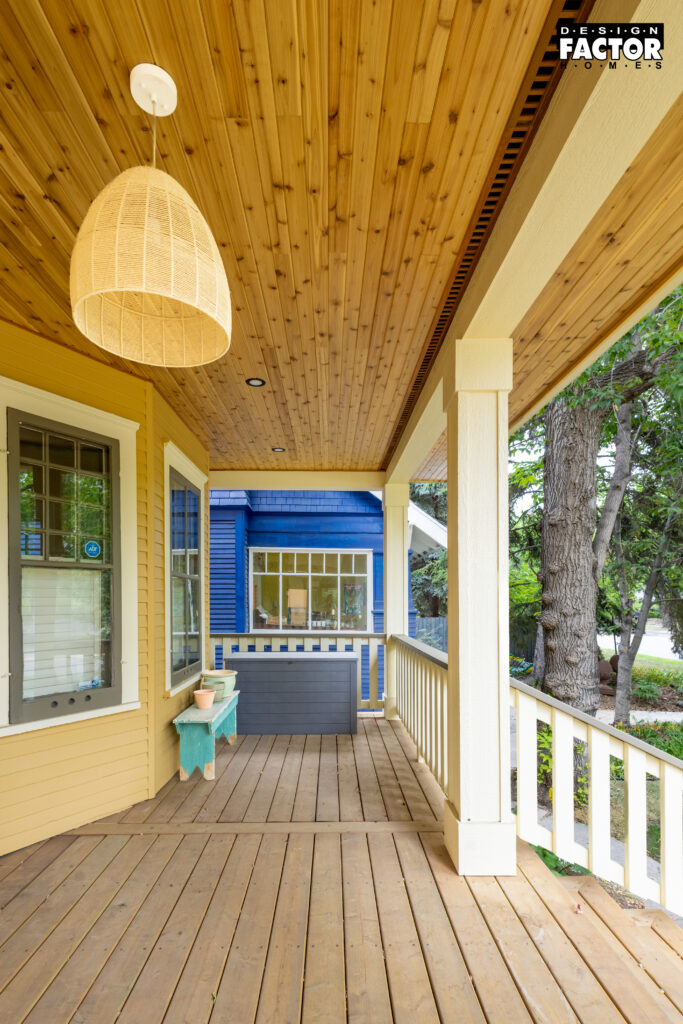
New Structural Piles Before a New Front Porch
The front of the home required additional structural support.
Before the visible restoration could move forward, new piles were installed to provide proper support and help address future settlement concerns.
The property’s location also makes careful structural planning particularly important. Elbow Park sits near the Elbow River, and conditions such as groundwater, drainage, soil and previous settlement all need to be considered when working on older properties in this part of Calgary.
A beautiful new porch doesn’t mean much if the structure underneath it isn’t properly supported.
For a Calgary home that has already been standing for more than a century, we weren’t interested in completing work that only looked good when the project was finished.
We wanted to address what was happening underneath first.
Structure first. Restoration second. Finishes last.
Behind the Restoration: The Structural Work
A finished heritage renovation doesn’t always show you the most important part of the project.
Our construction photographs document the stage when the front porch area had been opened up and the existing roof structure was being temporarily supported while structural work took place below.
With portions of the porch removed, you can see how much of the original home had to be carefully supported while work happened underneath it.
Temporary shoring and scaffolding provided support and access during this stage of construction.
This is an important distinction with a heritage restoration.
We weren’t demolishing the home and building something new that happened to look old.
We were working with an existing structure that had already been standing for more than 100 years.
New piles and structural support were installed before the porch reconstruction could move forward. The construction photographs also document concrete work taking place during this structural phase.
It’s not particularly glamorous.
It is also the part we wouldn’t skip.
Once the project is complete, much of this work will disappear.
That’s exactly why we documented it.
Some of the best work disappears when the project is finished.
Working With What a Century-Old Home Gives You
Older homes require investigation rather than assumptions.
Buildings move over time. Materials age. Previous repairs and renovations become part of the structure. Construction methods from more than 100 years ago can be considerably different from what we work with today.
And sometimes you don’t know exactly what you’re dealing with until an area is opened up.
The construction photographs from this project show that reality particularly well. Portions of the existing porch ceiling and roof structure were exposed while temporary supports were installed around them.
You aren’t looking at a clean new-build jobsite where everything starts from drawings and fresh lumber.
You’re working around an existing house, existing architectural elements and more than a century of construction history.
That’s part of the job.
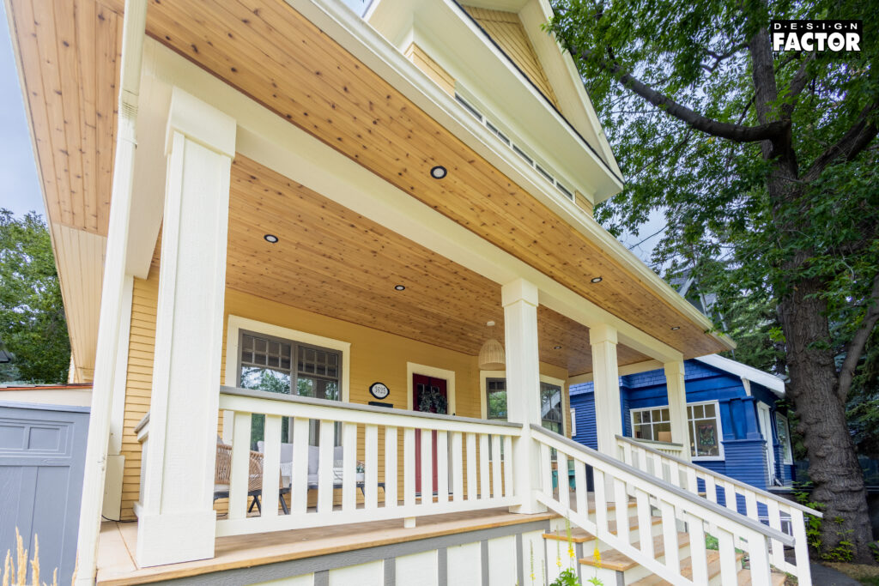
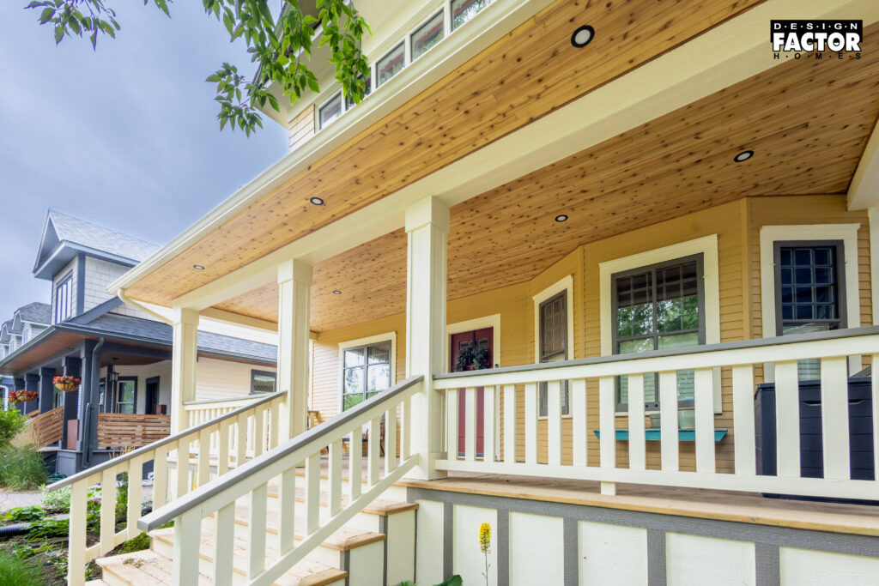
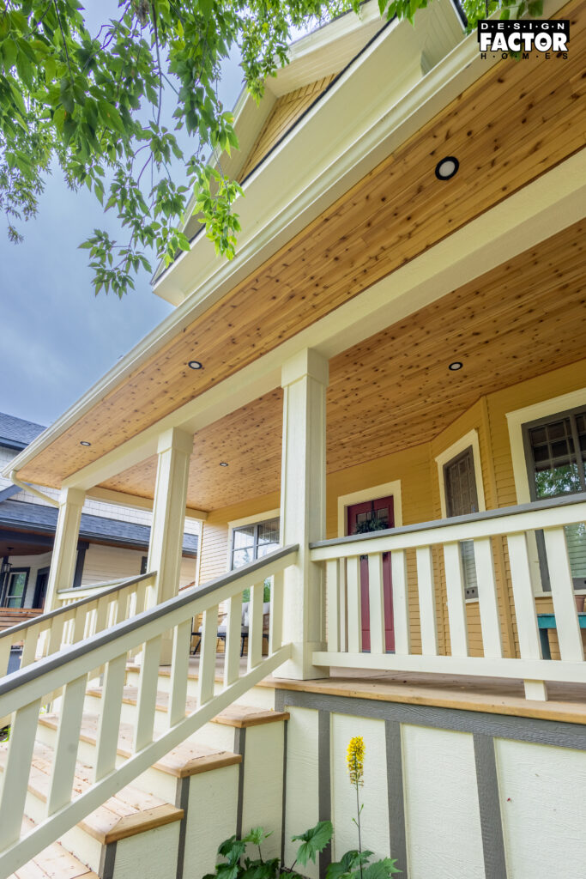
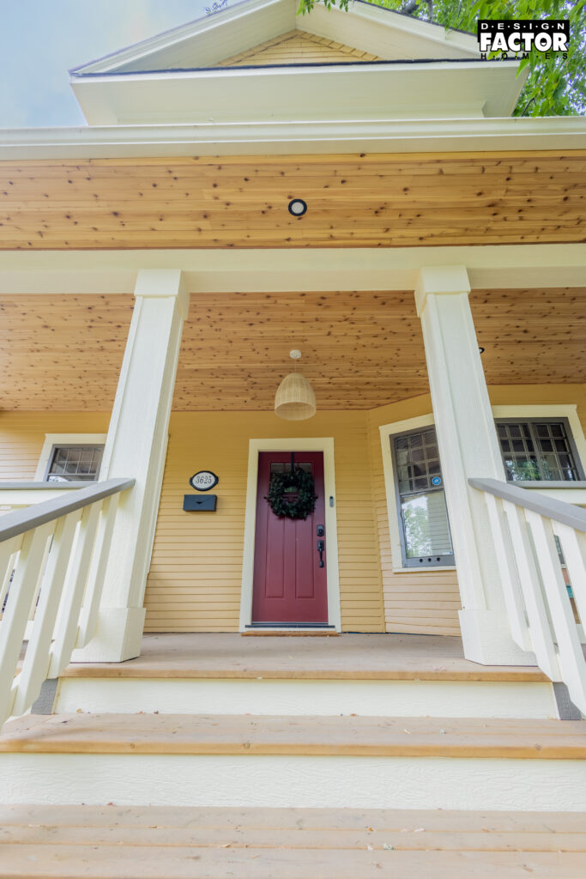
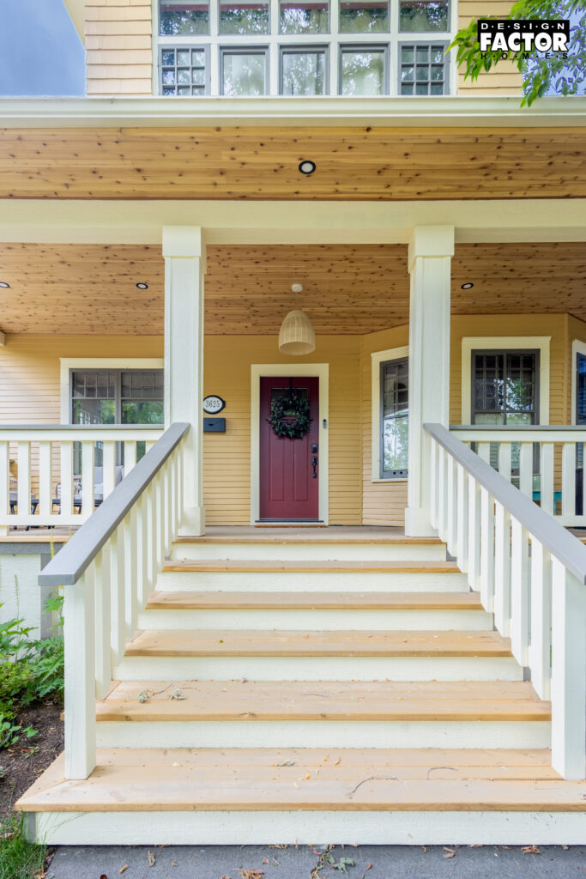
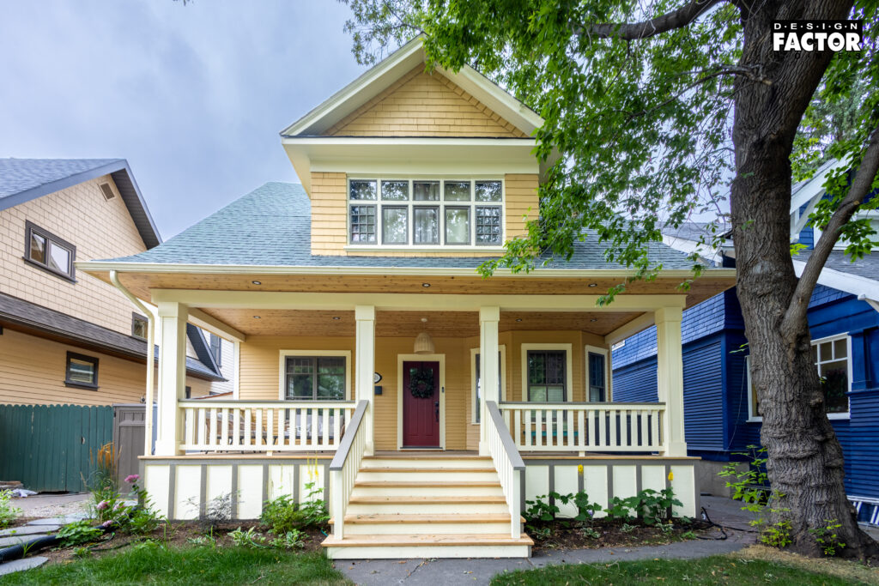
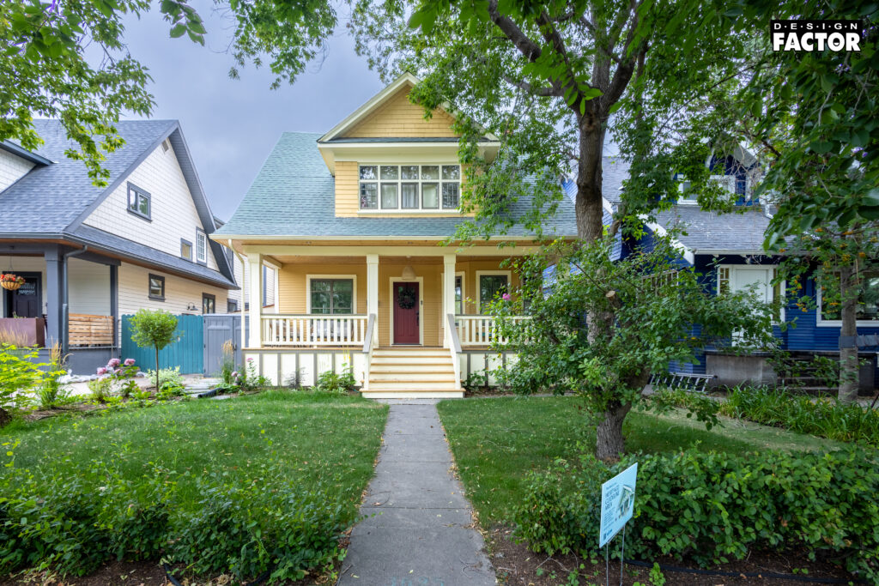
Rebuilding the Front Porch of a Century-Old Heritage Home
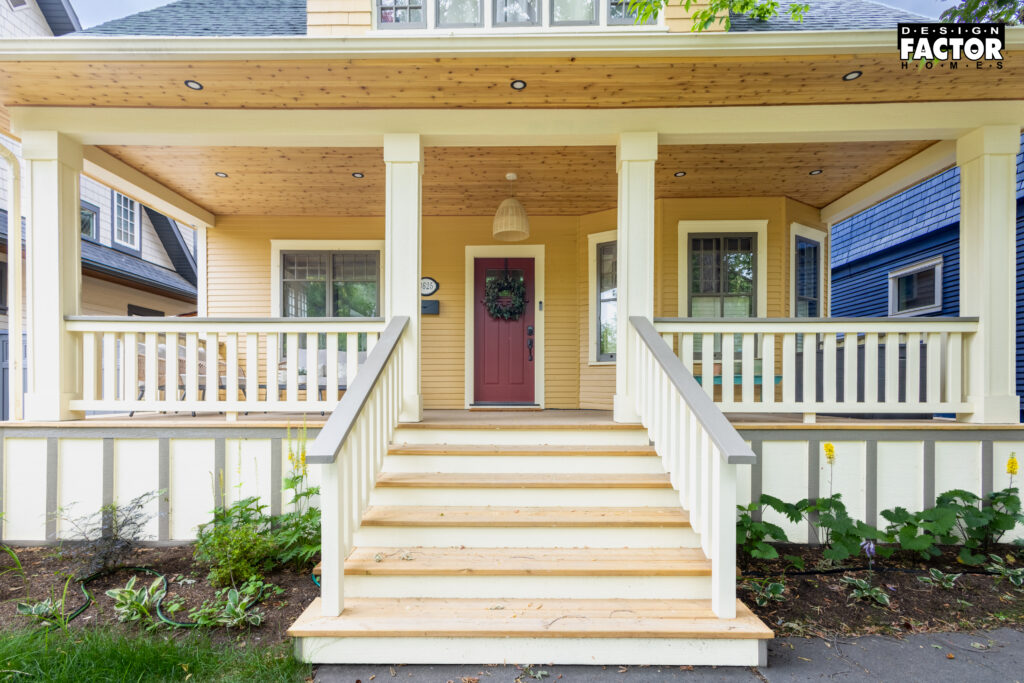
Once the structural work is addressed, attention can move to one of the home’s defining architectural features: the front porch.
On a heritage home like this, a porch isn’t simply somewhere to put a couple of chairs.
It’s part of the architecture.
Its depth, proportions, relationship to the entrance, roofline and connection to the front façade all contribute to how the house looks from the street.
That means this can’t be approached as a standard remove-and-replace project.
The objective isn’t to make the porch look conspicuously new.
It’s to rebuild what needs rebuilding while making sure the completed work still belongs on a home that’s been part of this Calgary neighbourhood for more than 100 years.
Restoring the Front Roof
The front roof is another important component of the restoration.
Our construction photographs show portions of the existing porch roof opened during the work, with temporary supports beneath the structure.
This gives a rare look at the part of a renovation that disappears once everything is closed back up.
For a heritage property, the roof can’t be considered in isolation. Roof form, overhangs, proportions and the relationship between the roof and front façade all contribute to the architectural character of the home.
The roof, porch and façade need to continue reading as one house.
A century-old house.
Not a century-old house with a new porch awkwardly attached to it.
There’s a difference.
Renovating a Home in Calgary’s West Elbow Heritage Guideline Area
Elbow Park is one of the communities covered by Calgary’s West Elbow Communities Heritage Guidelines.
The guidelines were developed to help ensure new development and significant exterior alterations respond appropriately to the historic character found throughout these established communities.
They address elements such as building massing, roofs, front façades, windows, exterior materials, architectural details and site design.
For this Design Factor project, those considerations are particularly relevant to the front porch, front roof and street-facing exterior.
The objective isn’t to make everything look artificially old.
It’s to make necessary improvements without losing what makes the home belong here in the first place.
Learn More About Calgary’s West Elbow Heritage Guidelines
Homeowners considering a renovation or new construction in the area can learn more directly from the City of Calgary:
City of Calgary: West Elbow Heritage Guidelines and Implementation
For information about heritage conservation, heritage properties and heritage planning throughout Calgary:
City of Calgary: Heritage Planning
If you’re considering purchasing or renovating an older Calgary home, checking the property’s heritage status and applicable planning requirements early can save considerable headaches later.
Heritage Restoration Doesn’t Mean Freezing a Home in Time
A heritage home can still change.
Older homes need repairs. Structures sometimes need reinforcement. Materials reach the end of their useful life. Building science evolves.
The challenge is figuring out what should change and what shouldn’t.
Modern construction knowledge allows us to solve structural and building-performance problems differently than builders could more than 100 years ago.
The skill is knowing where modern construction should step in and where the home’s original character should remain the star.
For Design Factor, that means balancing two priorities:
Respect what has already lasted for more than a century.
Build properly for what comes next.
Those aren’t competing ideas.
They’re part of the same job.
What These Construction Photos Actually Show
Rather than only showing the finished result, we think it’s important to document how the work gets done.
The construction photographs from this Elbow Park heritage project show:
Temporary structural support
Shoring and scaffolding supporting and providing access around portions of the existing porch and roof structure.
The existing home opened up
Sections of the porch and soffit removed to expose the original construction and allow the necessary work to take place.
Work below the porch
The site opened up so new structural support could be installed before reconstruction.
Concrete work in progress
Concrete being delivered and placed during the structural phase of the project.
Working around the existing house
Perhaps most importantly, the photographs show how carefully new construction has to work around an existing century home.
This isn’t a rendering.
It isn’t a stock photograph.
It’s what heritage restoration can actually look like halfway
Imagine. Design. Build.
403-243-7038
www.designfactorhomes.com